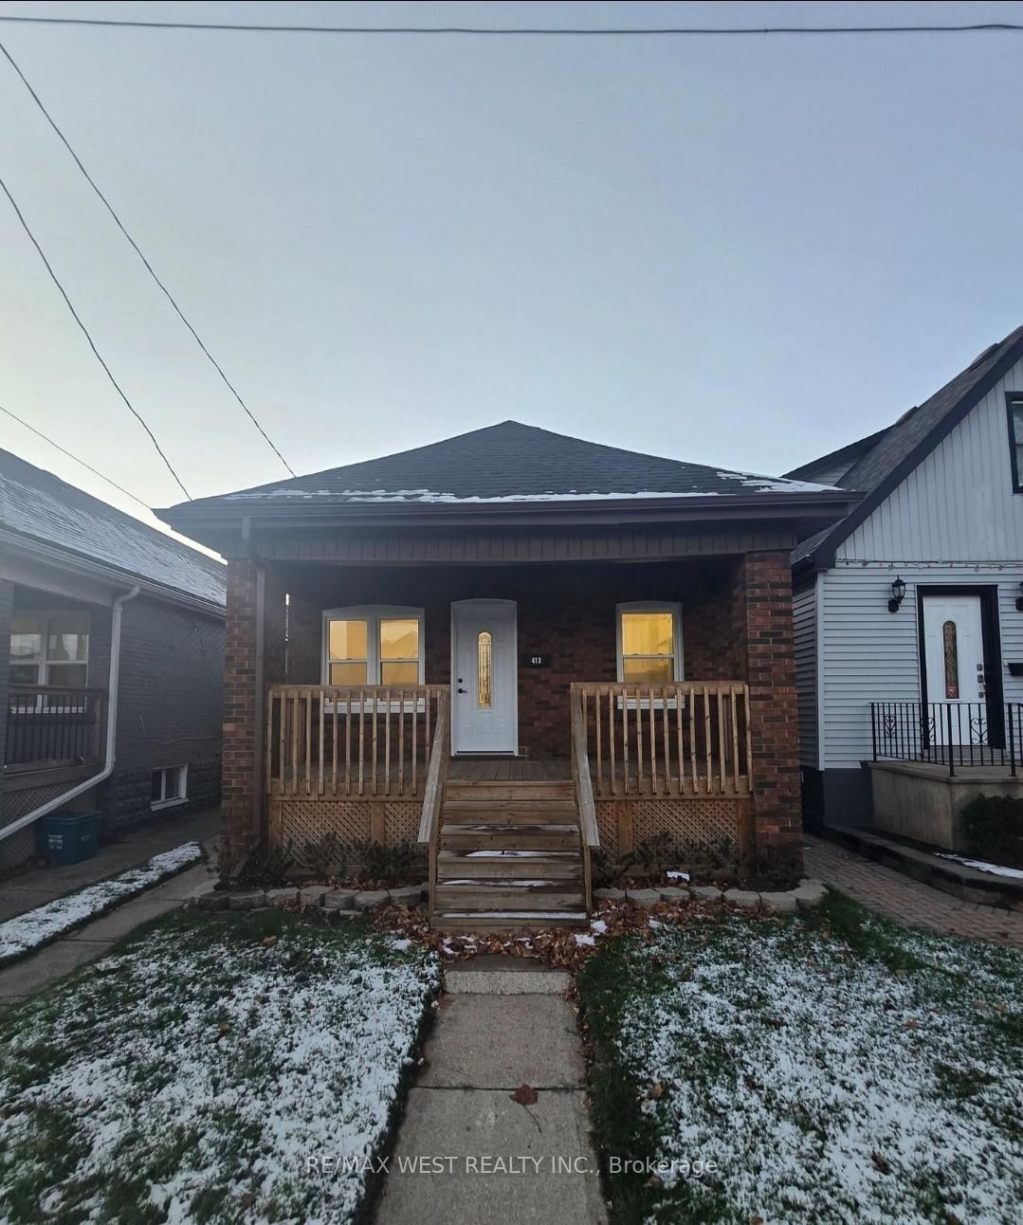
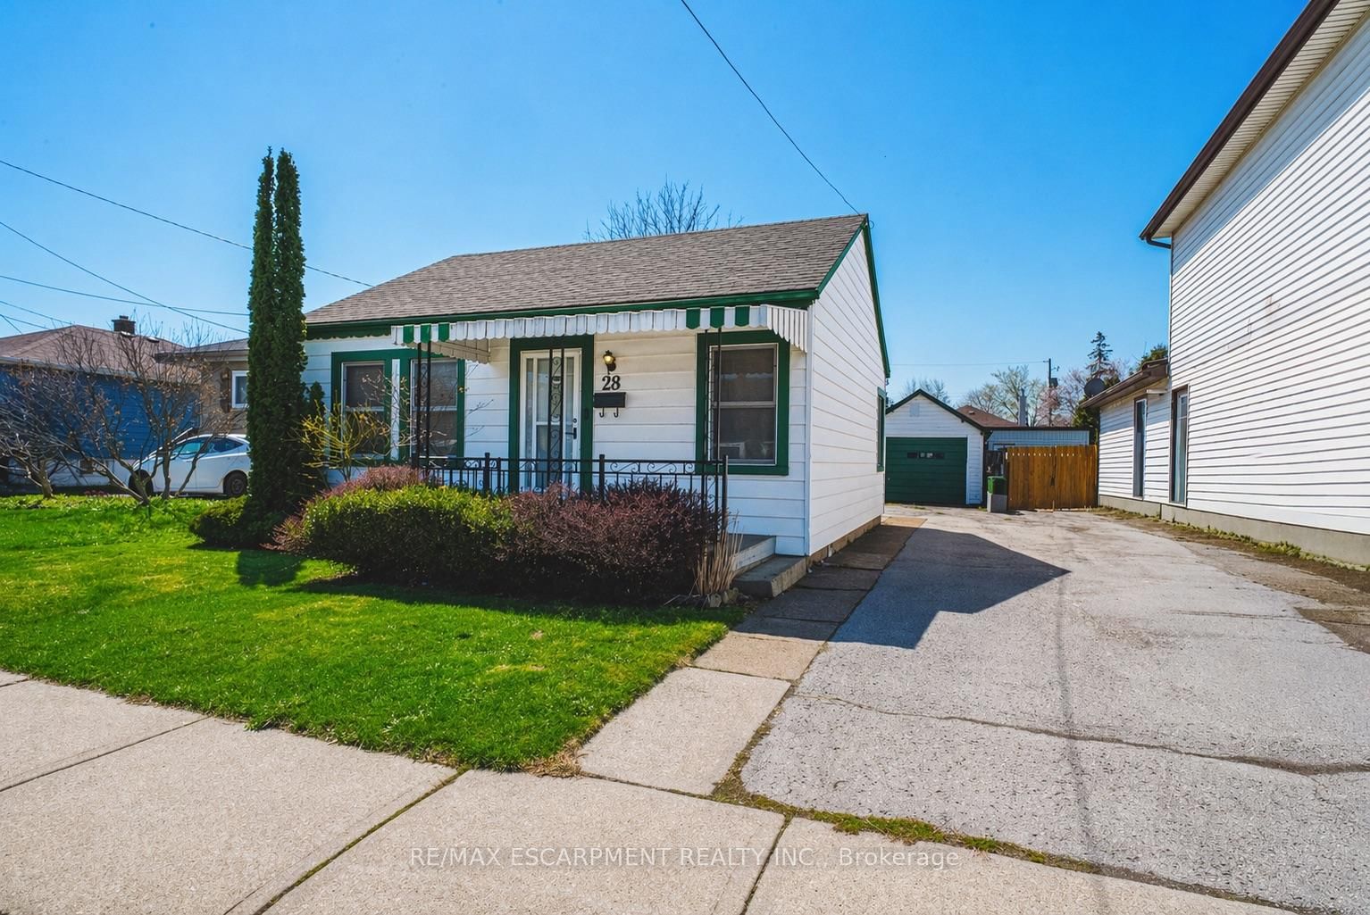
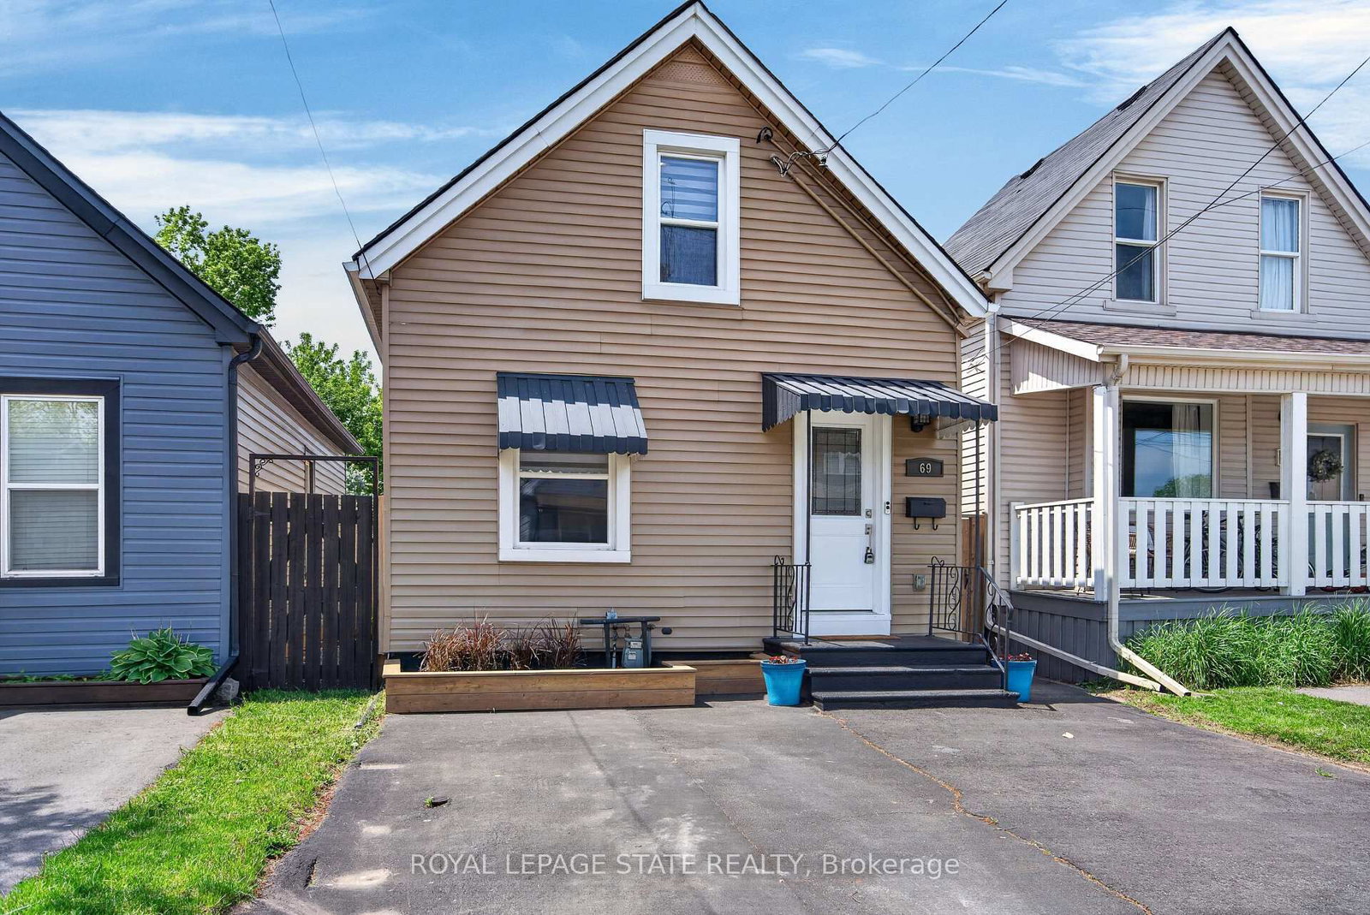
<-- style PDP --> 16 Wexford Avenue, Hamilton - Detached for sale for $519,000
  • new
  • for sale

16 Wexford Avenue

Hamilton, Ontario, L8H 4M1 - Crown Point

$519,000

  • Neighbourhood

    Crown Point

  • Major Intersection

    Main and Kenilworth

  • Listed Since: 1 day(s)

  • Last update: today

Overview

  • Property Type

    Detached, 1 1/2 Storey

  • Bedrooms

    2 + 1

  • Bathrooms

    2

  • Basement

    Finished + Full

  • Kitchen

    1

  • Total Parking

    3

  • Lot Size

    30.06x87.38 (Feet)

  • Taxes

    $3,550.50 (2026)

  • Type

    Freehold

Property Description

Property description for 16 Wexford Avenue, Hamilton

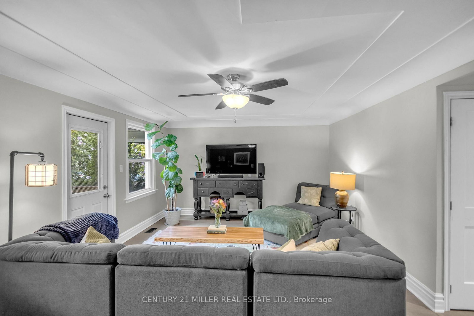
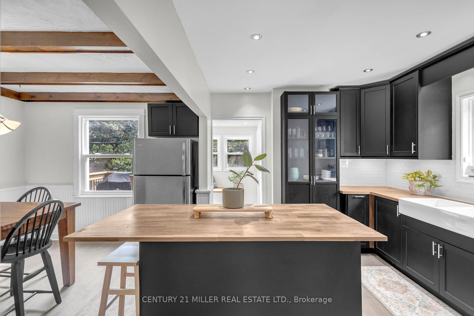
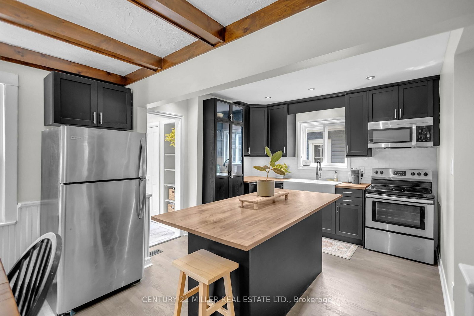
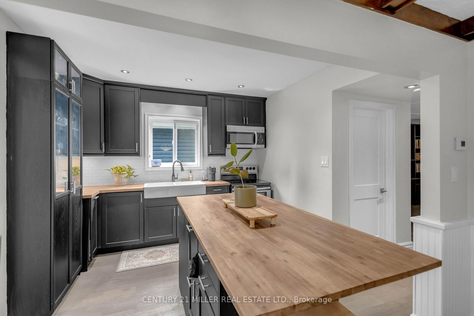
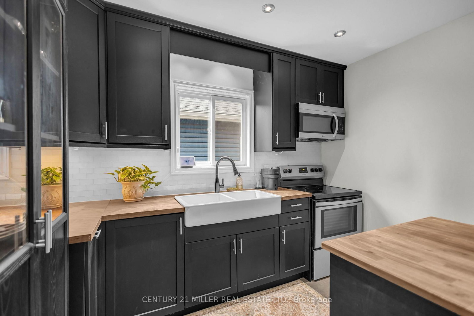
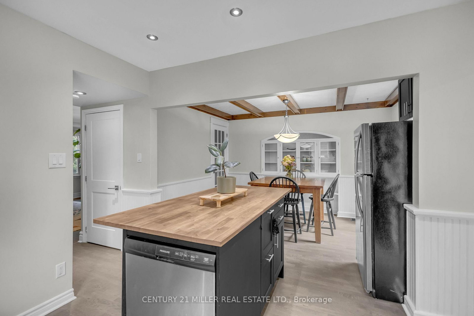
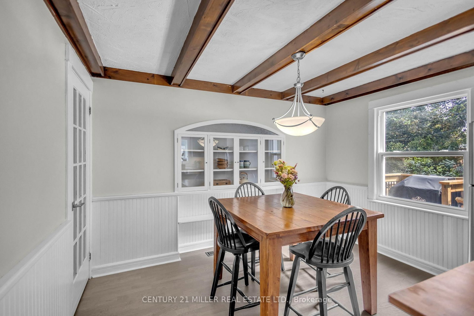
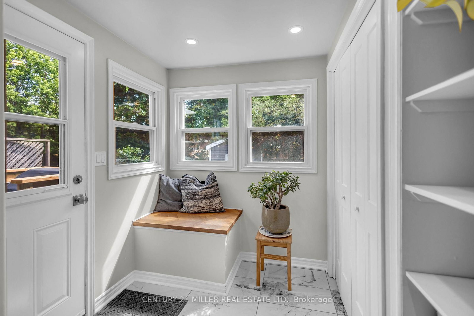
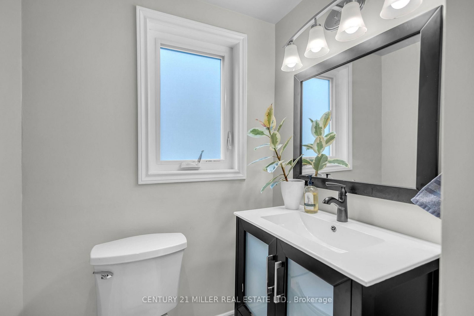
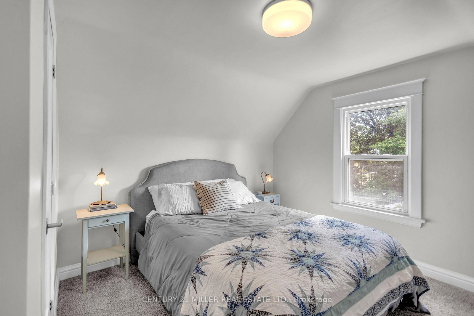
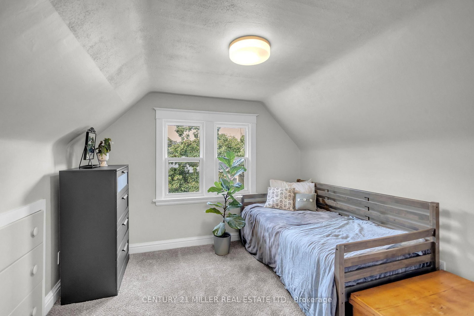
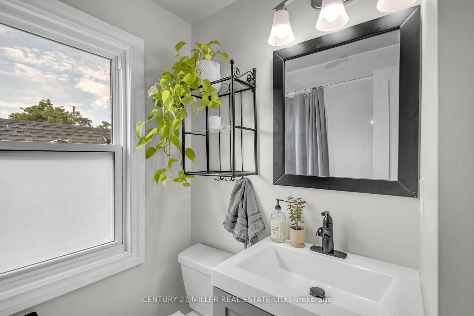
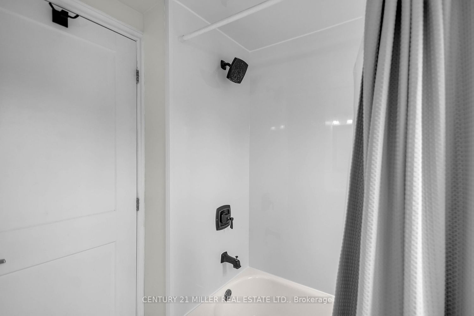
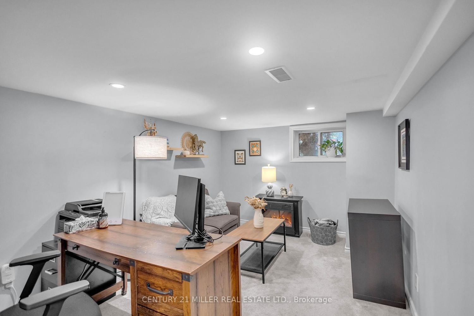
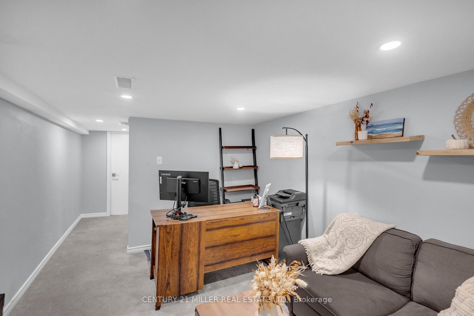
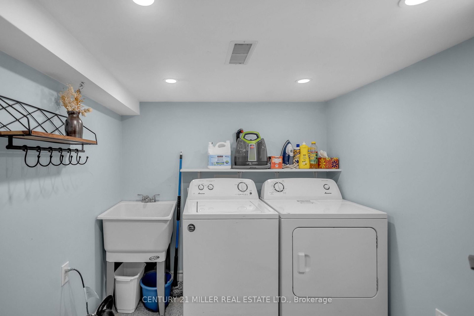
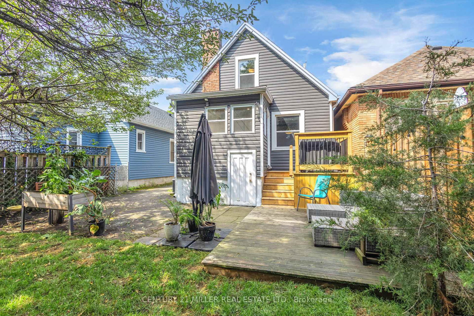
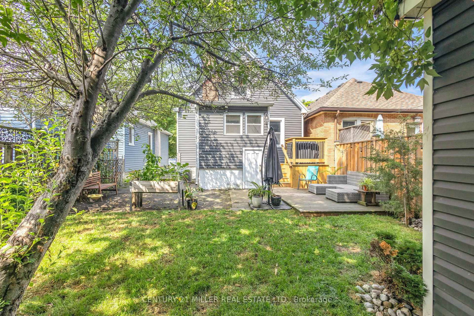
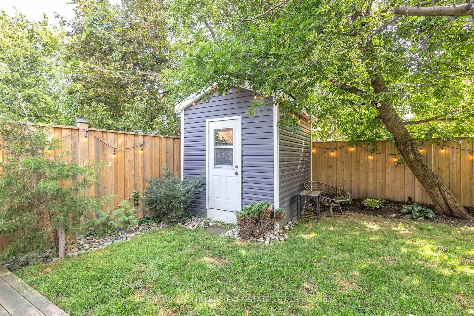
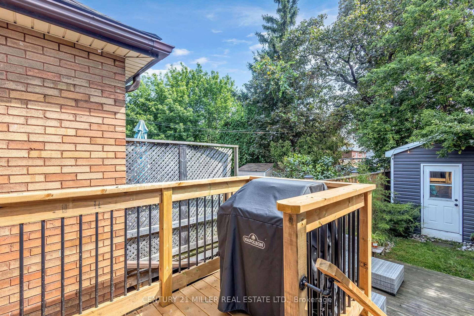
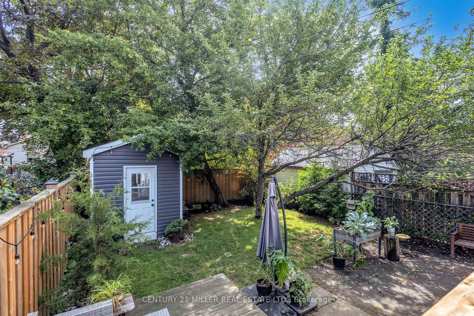
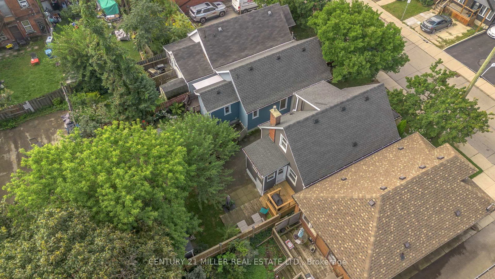
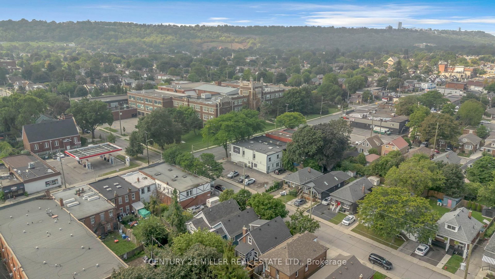
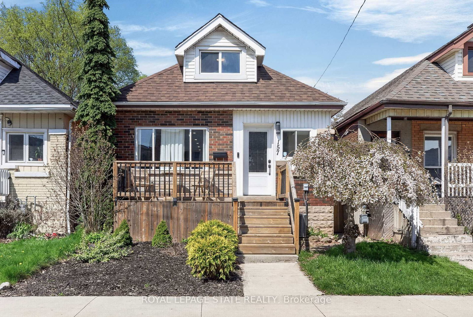
CROWN POINT LIVING AT ITS BEST! Welcome to 16 Wexford Avenue N, a beautifully remodelled 1.5-storey home where timeless character meets modern style in one of Hamilton's most exciting neighbourhoods. Ideally located just steps from Main Street and the future Hamilton LRT corridor, this move-in-ready home puts the best of Crown Point right outside your door.From the moment you arrive, the curb appeal impresses with new siding, stairs, front porch, doors and windows. Inside, an inviting open-concept layout features fresh paint and engineered hardwood flooring throughout the main living areas. The showstopping kitchen offers a custom island, stainless steel appliances, new countertops, backsplash and custom under-mount lighting, while original woodwork adds warmth and character to the dining space.A thoughtfully designed mudroom with custom benches, shelving and pot lights leads to the updated back deck and freshly sodded, fully fenced yard-perfect for entertaining, relaxing or enjoying summer evenings. A convenient 2-piece powder room completes the main level.Upstairs, you'll find two spacious bedrooms and a beautifully renovated 4-piece bathroom. The finished basement adds incredible versatility with a separate entrance, third bedroom and full laundry room. Three-car parking is an exceptional bonus in this urban location.And the location? Crown Point delivers. Enjoy easy access to the popular Ottawa Street shopping and dining district, Gage Park, local cafés, restaurants, parks, transit and major routes. With the future LRT planned along Main Street, this is a neighbourhood with both character and exciting momentum.Recent updates include roof (2019), shed (2020), fence (2023), water heater (2024), and 2026 updates including Bath Fitter, paint, carpet, powder room and mudroom tile, and back deck.Stylish, welcoming and packed with character-this is Crown Point living you'll want to experience for yourself.

Listed by CENTURY 21 MILLER REAL ESTATE LTD.

  • MLS #

    X13758422

  • Sq. Ft

    700-1100

  • Sq. Ft. Source

    MLS

  • Lot Irregularities

    n/a

  • Year Built

    Available Upon Request

  • Pool

    None

  • Drive

    n/a

  • Garage

    None

  • Total Parking

    3

  • Family Room

    N

  • Den

    N

  • Exterior

    Vinyl Siding

  • Fireplace

    N

  • Roof

    Asphalt Shingle

  • Foundation

    Concrete Block

  • Elevator

    n/a

  • Water View

    n/a

  • Laundry Level

    n/a

  • Heat

    Forced Air

  • A/C

    Central Air

  • Water

    Municipal

  • Water Supply

    n/a

  • Sewers

    Sewers

  • Central Vac

    N

  • Kitchen

    3.38 x 3.0 ft Main level

  • Dining

    3.73 x 3.02 ft Main level

  • Living

    6.1 x 4.04 ft Main level

  • Mudroom

    2.0 x 2.16 ft Main level

  • Bathroom

    1.91 x 1.45 ft Main level

    2 Pc Bath

  • Br

    3.38 x 3.28 ft 2nd level

  • 2nd Br

    3.51 x 3.3 ft 2nd level

  • Bathroom

    2.24 x 1.8 ft 2nd level

  • 3rd Br

    3.86 x 2.87 ft Bsmt level

  • Mudroom

    2.34 x 2.01 ft Bsmt level

  • Laundry

    2.18 x 2.16 ft Bsmt level

  • Utility

    8.71 x 2.87 ft Bsmt level

  • MLS #

    X13758422

  • Sq. Ft

    700-1100

  • Sq. Ft. Source

    MLS

  • Lot Irregularities

    n/a

  • Year Built

    Available Upon Request

  • Pool

    None

  • Drive

    n/a

  • Garage

    None

  • Total Parking

    3

  • Family Room

    N

  • Den

    N

  • Exterior

    Vinyl Siding

  • Fireplace

    N

  • Roof

    Asphalt Shingle

  • Foundation

    Concrete Block

  • Elevator

    n/a

  • Water View

    n/a

  • Laundry Level

    n/a

  • Heat

    Forced Air

  • A/C

    Central Air

  • Water

    Municipal

  • Water Supply

    n/a

  • Sewers

    Sewers

  • Central Vac

    N

  • Kitchen

    3.38 x 3.0 ft Main level

  • Dining

    3.73 x 3.02 ft Main level

  • Living

    6.1 x 4.04 ft Main level

  • Mudroom

    2.0 x 2.16 ft Main level

  • Bathroom

    1.91 x 1.45 ft Main level

    2 Pc Bath

  • Br

    3.38 x 3.28 ft 2nd level

  • 2nd Br

    3.51 x 3.3 ft 2nd level

  • Bathroom

    2.24 x 1.8 ft 2nd level

  • 3rd Br

    3.86 x 2.87 ft Bsmt level

  • Mudroom

    2.34 x 2.01 ft Bsmt level

  • Laundry

    2.18 x 2.16 ft Bsmt level

  • Utility

    8.71 x 2.87 ft Bsmt level

Thinking of Selling?

Find Out Your Home’s Value in Today’s Market!

No Email or Signup is required to view your home estimate.

estimate your home value

Contact Manoj Kukreja

Sales Representative,
Century 21 People’s Choice Realty Inc.,
Brokerage
(647) 576 - 2100

Manoj profile avatar

Inventory Graph

10 9 8 7 6 5 4 3 2 1 0 6 Months of inventory SELLER'S Market BALANCED Market BUYER'S Market

Mortgage Calculator

This data is for informational purposes only.

Mortgage Payment per month

Principal Amount

Interest

Total Payable

Amortization

Amortization

Closing Cost Calculator

This data is for informational purposes only.

Closing Cost Total for this property

Total Cash flow for purchasing this property

Down Payment(%)*
Additional information

Provincial Land Transfer Tax

Ontario Land Transfer Tax Rebate

Toronto Land Transfer Tax

Toronto Land Transfer Tax Rebate

PST on CMHC Insurance Premium

Lawyer Fees

$2,825

Government Registration Fee's

$164

Title Insurance

Closing Cost Total

Total Cash flow for purchasing this property

Provincial Land Transfer Tax

Ontario Land Transfer Tax Rebate

Toronto Land Transfer Tax

Toronto Land Transfer Tax Rebate

PST on CMHC Insurance Premium

Lawyer Fees

$2,825

Government Registarion Fee's

$164

Title Insurance

Down Payment(%)*

* A down payment of less than 20% is permitted only for first-time home buyers purchasing their principal residence. The minimum down payment required is 5% for the portion of the purchase price up to $500,000, and 10% for the portion between $500,000 and $1,500,000. For properties priced over $1,500,000, a minimum down payment of 20% is required.

Thinking of Selling?

Find Out Your Home’s Value in Today’s Market!

No Email or Signup is required to view your home estimate.

estimate your home value

Contact Manoj Kukreja

Sales Representative, Century 21 People’s Choice Realty Inc., Brokerage
(647) 576 - 2100

Manoj profile avatar

Recent Sold Listings in Crown Point, Hamilton

Popular Cities